Drag to view
Signature Suite
Floor
2
Available Now
Nordic Heaven
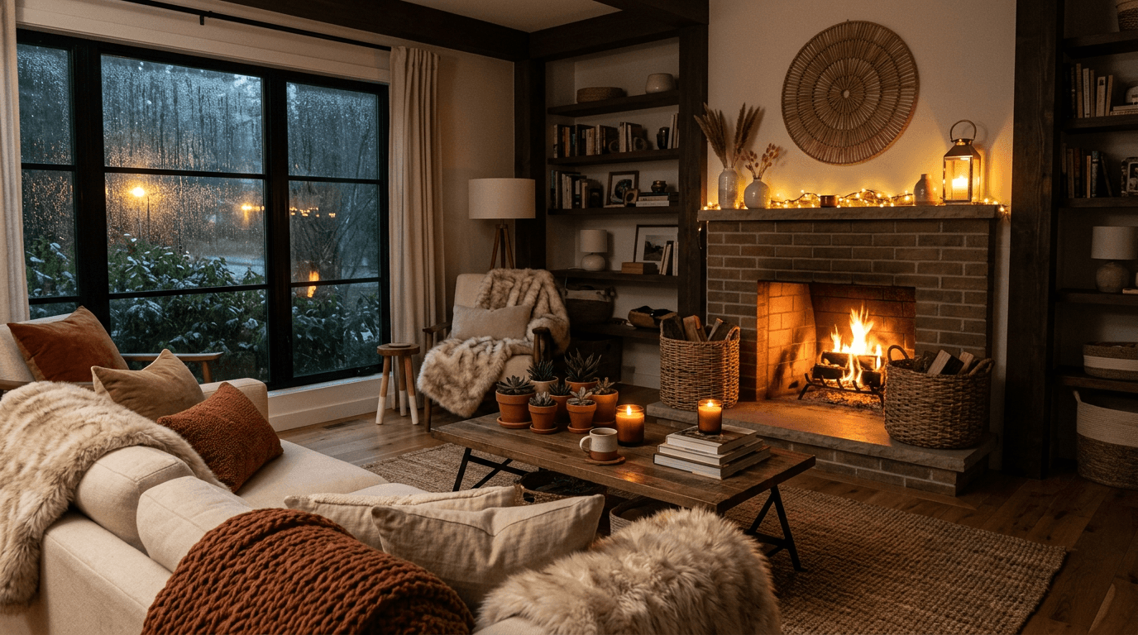
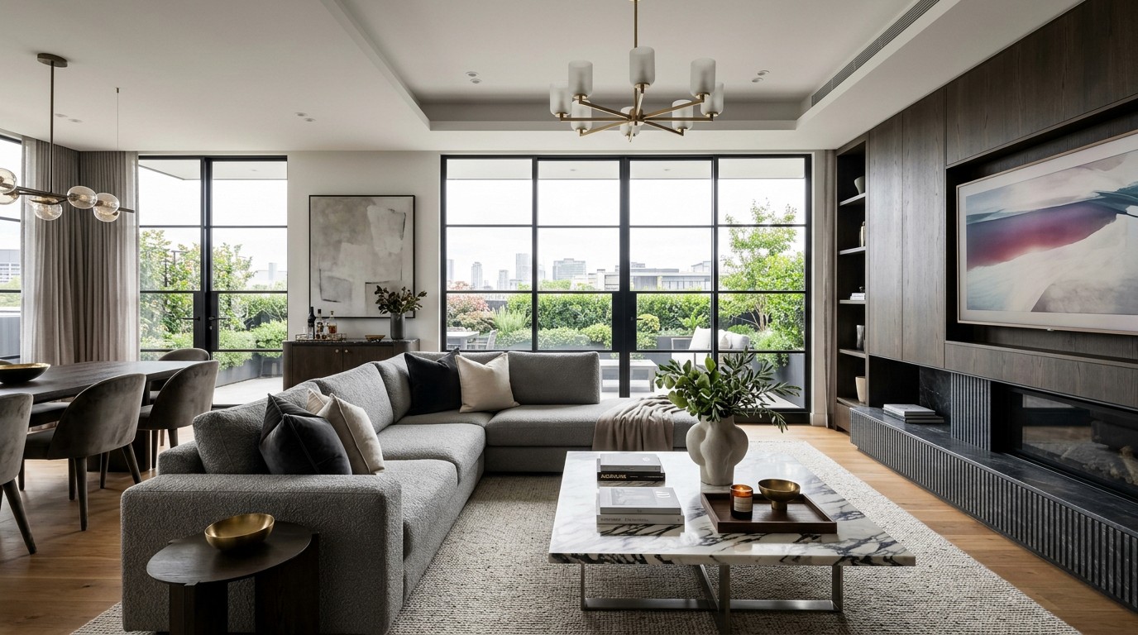
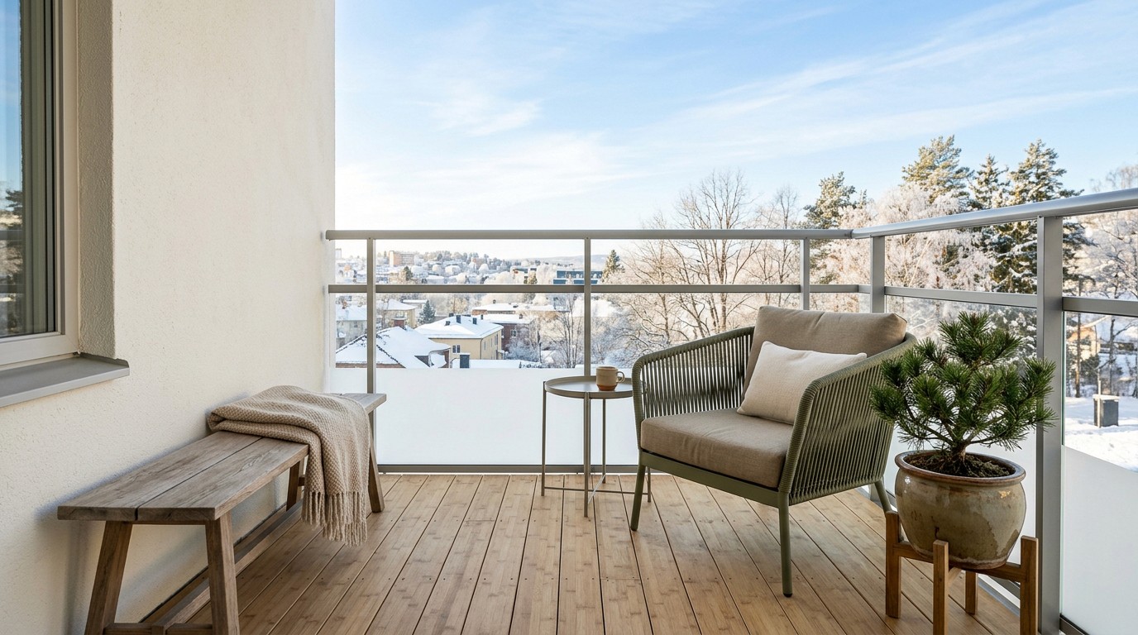
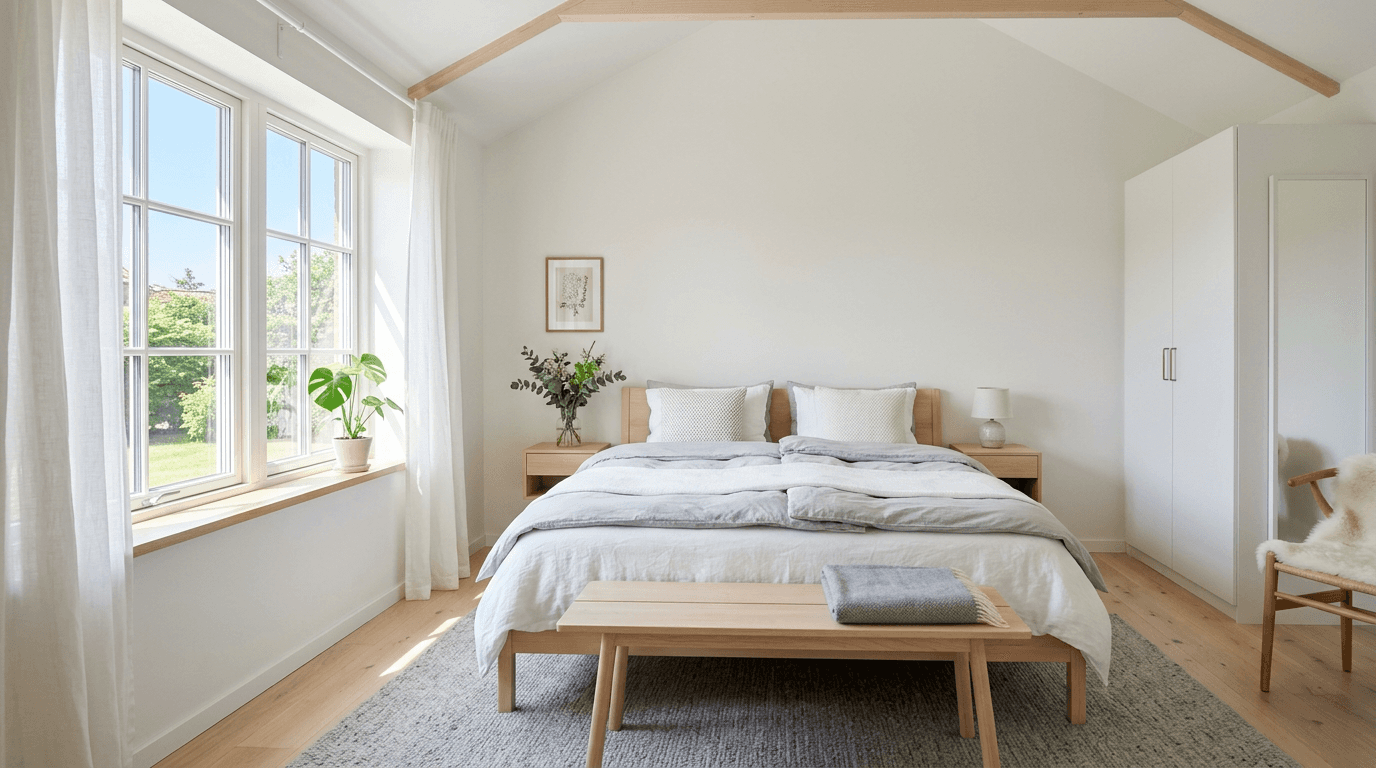
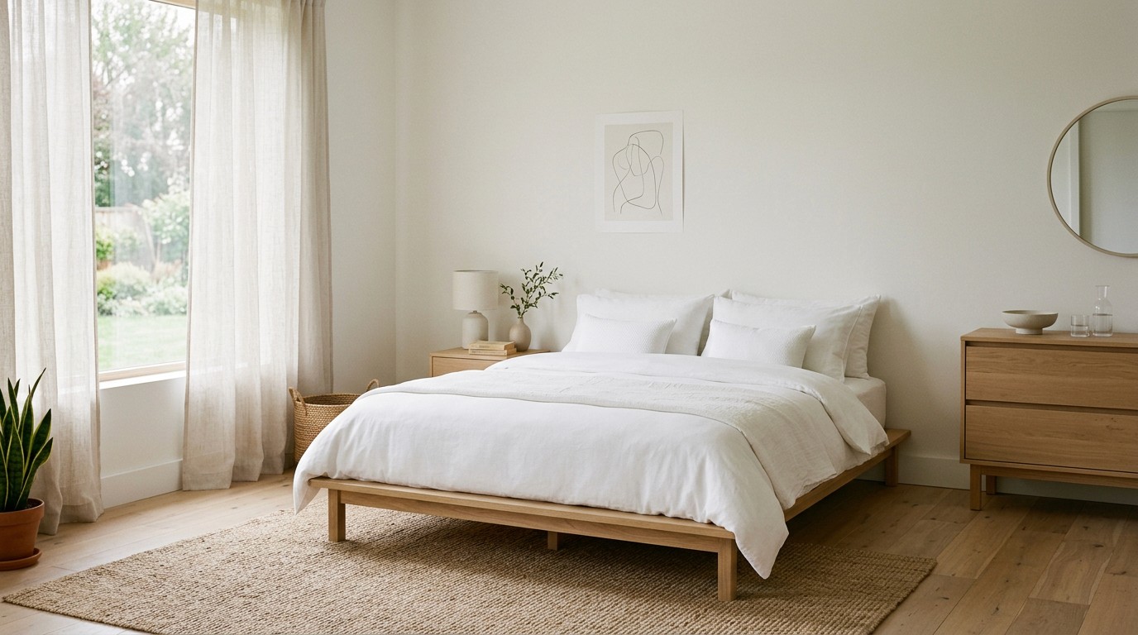
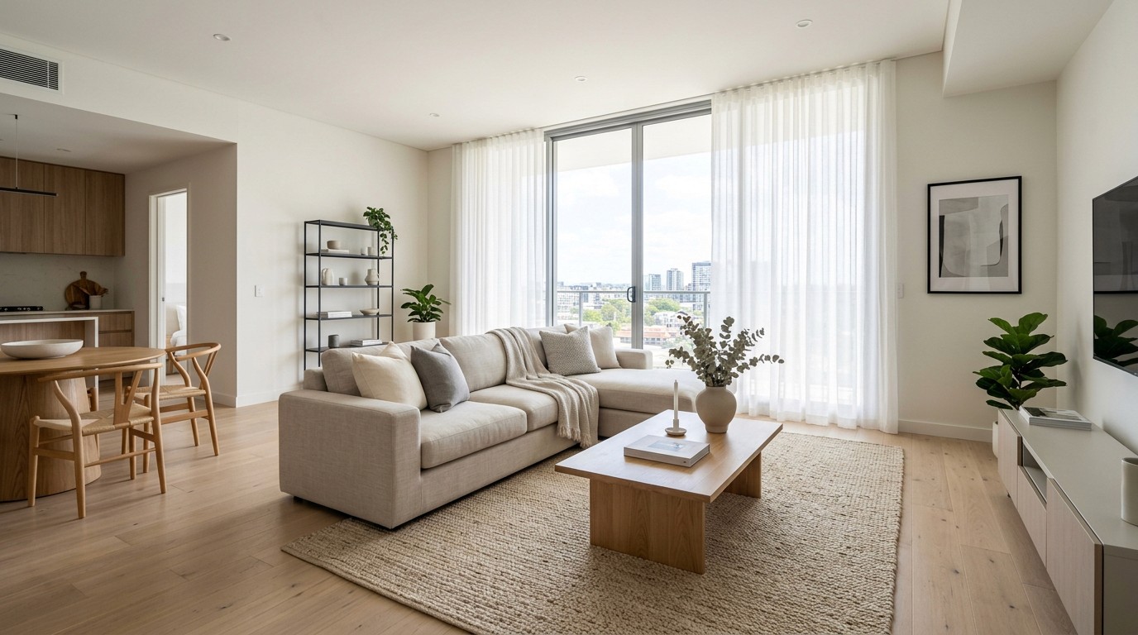
A serene Nordic-inspired suite featuring warm oak finishes, soft neutral palettes, and a private balcony overlooking lush green canopy. Tranquility elevated to an art form.
Size
320 m²
Bedrooms
3
BR
Bathrooms
3
Floor
2
Terrace
80
m²
starting From
$
3,200,000
Service Charge:
$
2,200
/ month

Standard Across All Residences
Every home comes fully considered
Floor-to-Ceiling Glass
3.2m floor-to-ceiling glazing on all principal facades, framing unobstructed 270° panoramic views of the city skyline.
Wraparound Terrace
An 80 m² private terrace wrapping three sides of the penthouse, finished in Italian porcelain with built-in planters and heating.
Smart Home System
Full Crestron automation — lighting scenes, motorised blinds, climate zones, security and AV all controlled from one interface.
Chef's Kitchen
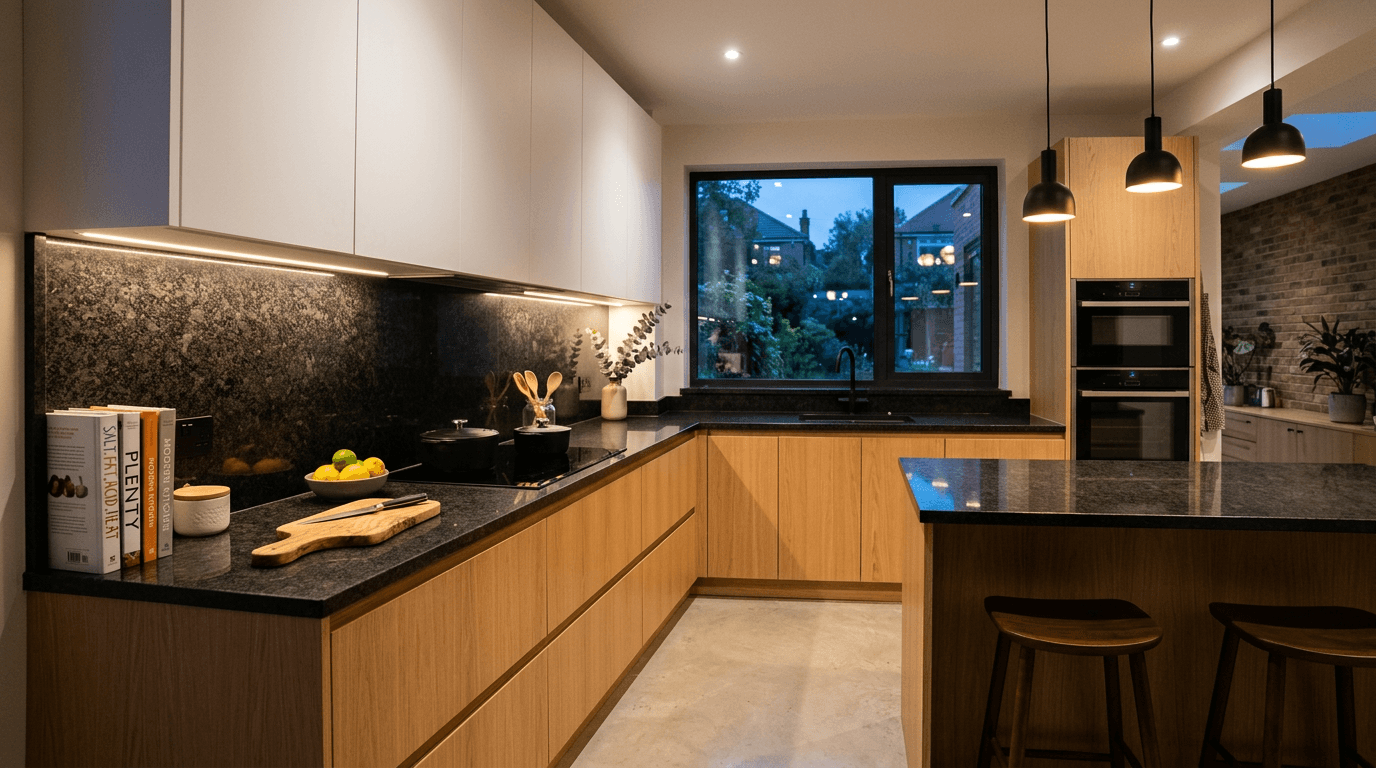
A fully appointed kitchen with Gaggenau appliances, book-matched marble island, and a dedicated butler's pantry.
Master Wellness Suite
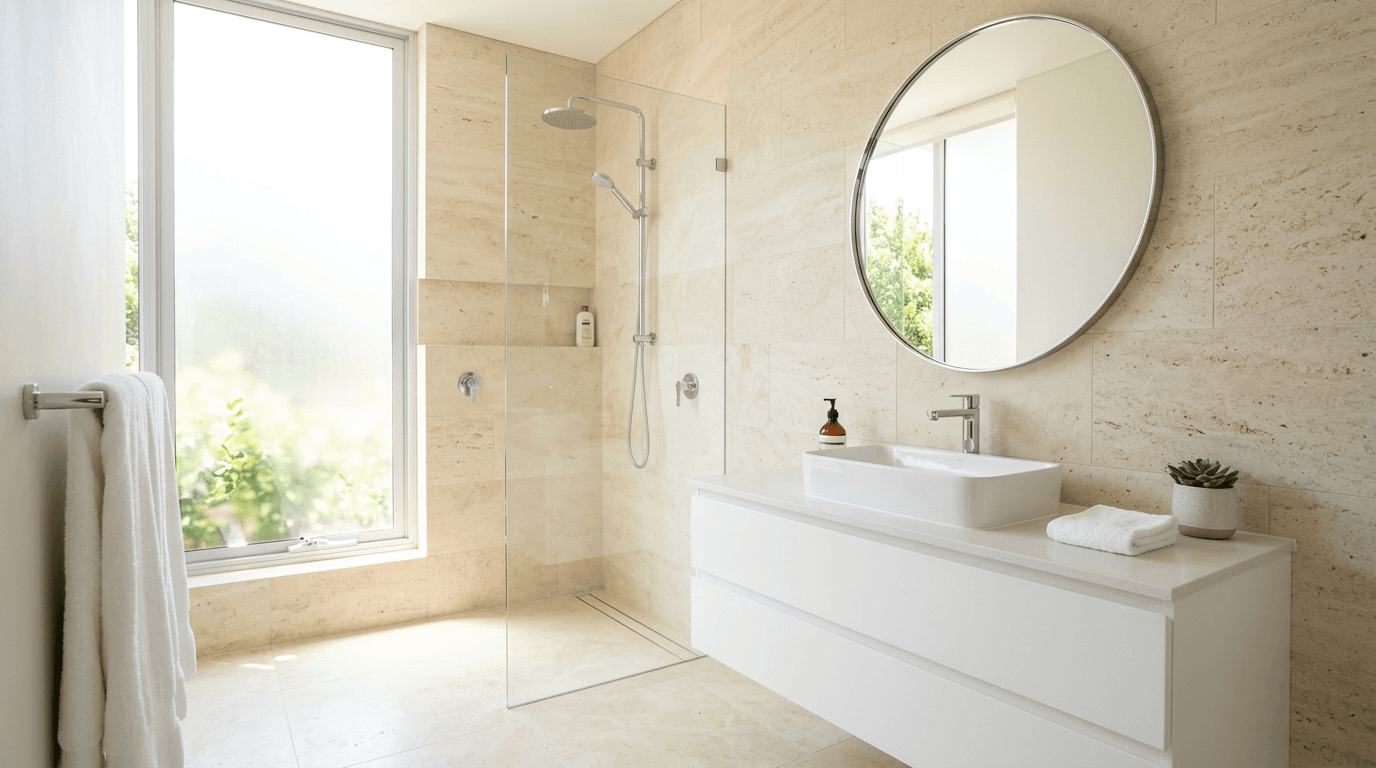
An ensuite spa bathroom with a freestanding soaking tub, steam shower, heated floors, and dual vanities in book-matched onyx.
Private Parking
Two dedicated basement parking bays with direct lift access to the penthouse lobby, including EV charging infrastructure.
Interior
Total Area
320 m²
Living & Dining
88
m²
Master Bedroom
54
m²
Bedrooms
3
38
m²
Each
Kitchen
32
m²
Ceiling Height
3.4
m
Flooring
Italian Limestone
Exterior & Building
Terrace
80
m²
Floor Level
2
nd
Aspect
Panaromic
Parking
2
(incl. EV)
Storage
2
m²(Climate)
Lift
Private Lobby
m²(Climate)
Service Charge
2,200
/month
Floor Plan
Designed for space and flow
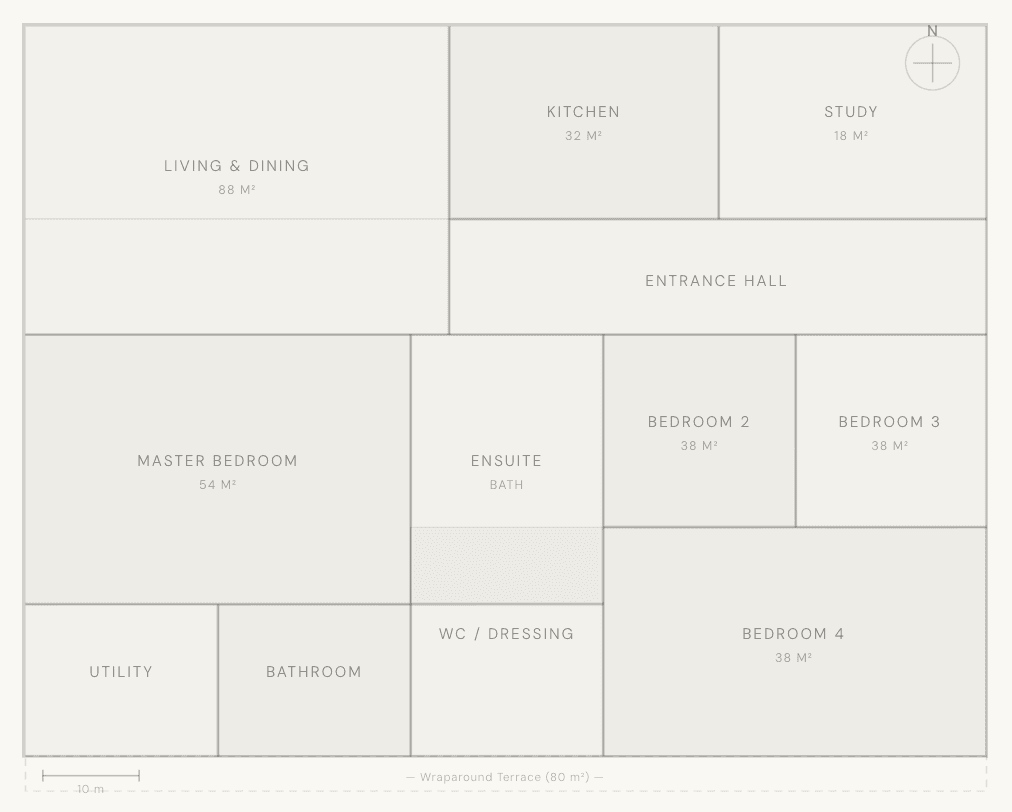
Room Breakdown
Living & Dining
88
m²
Master Bedroom
54
m²
Bedrooms
38
m²
Each
Kitchen
32
m²
Ceiling Height
3.4
m
Total
Italian Limestone
Download Pdf
GET IN TOUCH
Arrange a private viewing
Nordic Heaven
Our Resident Experience team will arrange a private viewing at a time that suits you — in person or via a live virtual walkthrough.
Phone
Gallery Hours
Mon – Fri, 9:00 – 19:00
Sat, 10:00 – 17:00

Your Details
Explore Other Residences